
Kitchen Layout Ideas for Older Vermont Homes
Most kitchens in older Vermont homes were designed for a household that cooked, ate, and lived in three separate rooms. That layout logic rarely survives contact with how people actually use a kitchen today — which is why the most requested renovations aren't about finishes at all, but about reworking the floor plan itself.
Why the Original Layout Falls Short Today
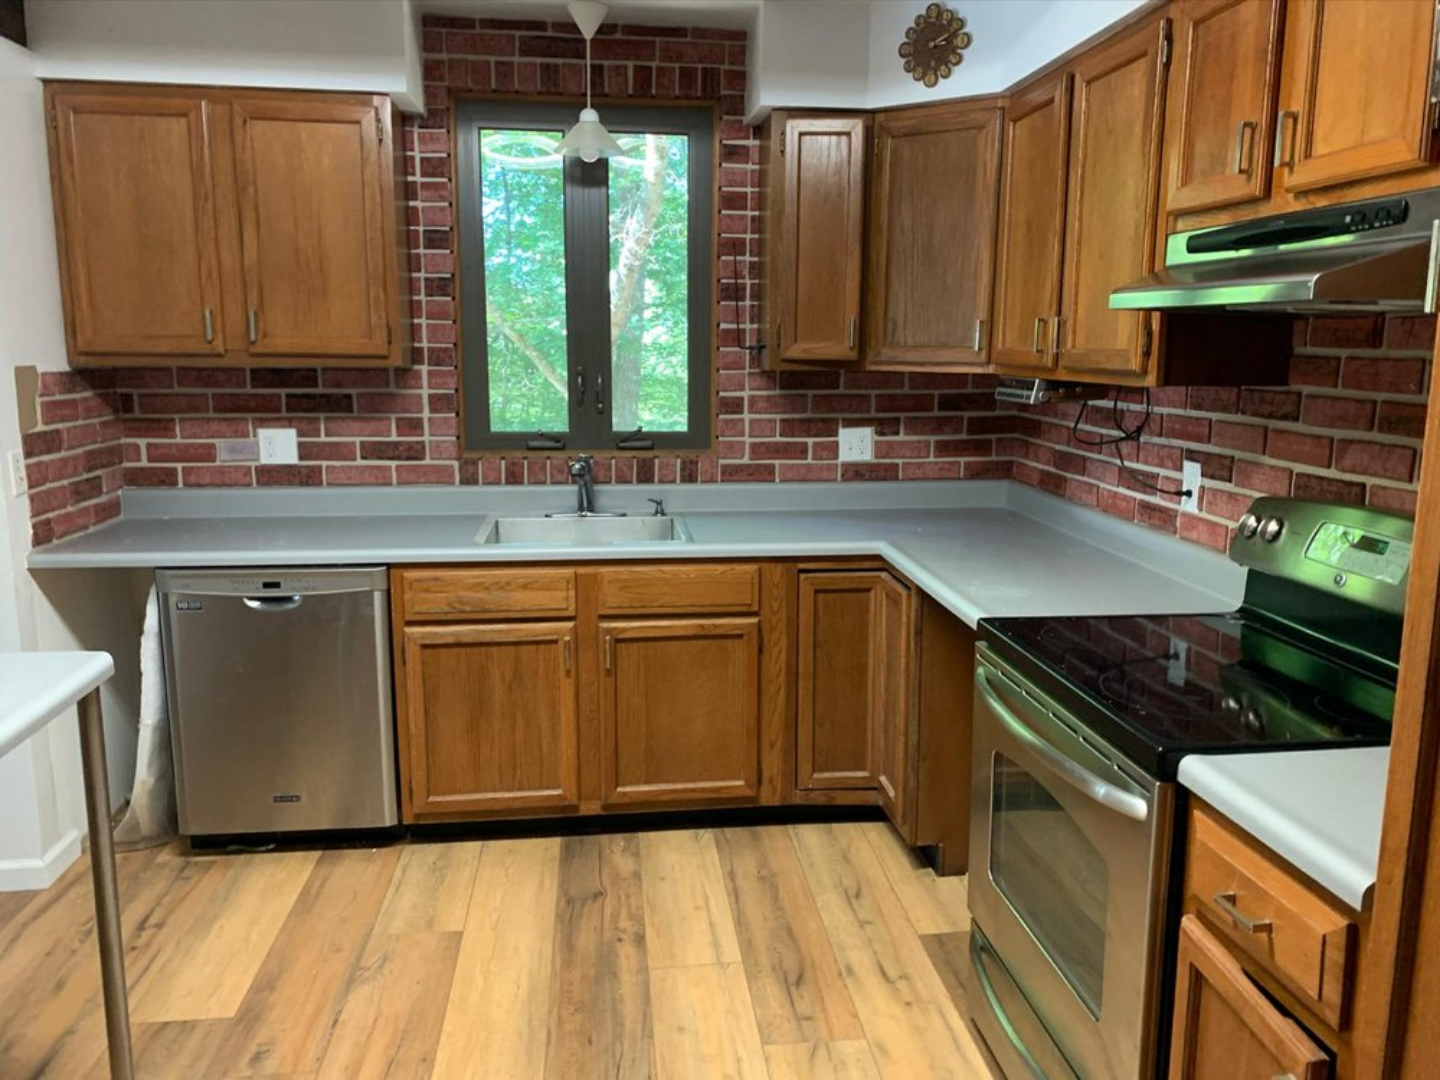
Kitchens built as closed, single-purpose rooms — a common pattern in pre-war and mid-century Vermont construction — tend to isolate whoever's cooking from the rest of the household, even in a home that otherwise feels spacious. Narrow walkways, minimal counter space, and appliance placement built around equipment that predates the modern refrigerator and dishwasher compound the problem further.
Opening the Floor Plan Without Erasing the House's Character
Removing the wall between the kitchen and an adjacent dining or living space remains the single most requested layout change, and for good reason — it immediately makes a cramped kitchen feel usable and keeps the cook connected to the rest of the household. The determining factor is almost always whether that wall is load-bearing; Evergreen Property Care identifies this early in the planning process, since a bearing wall requires a structural header and possibly additional support rather than a straightforward removal.
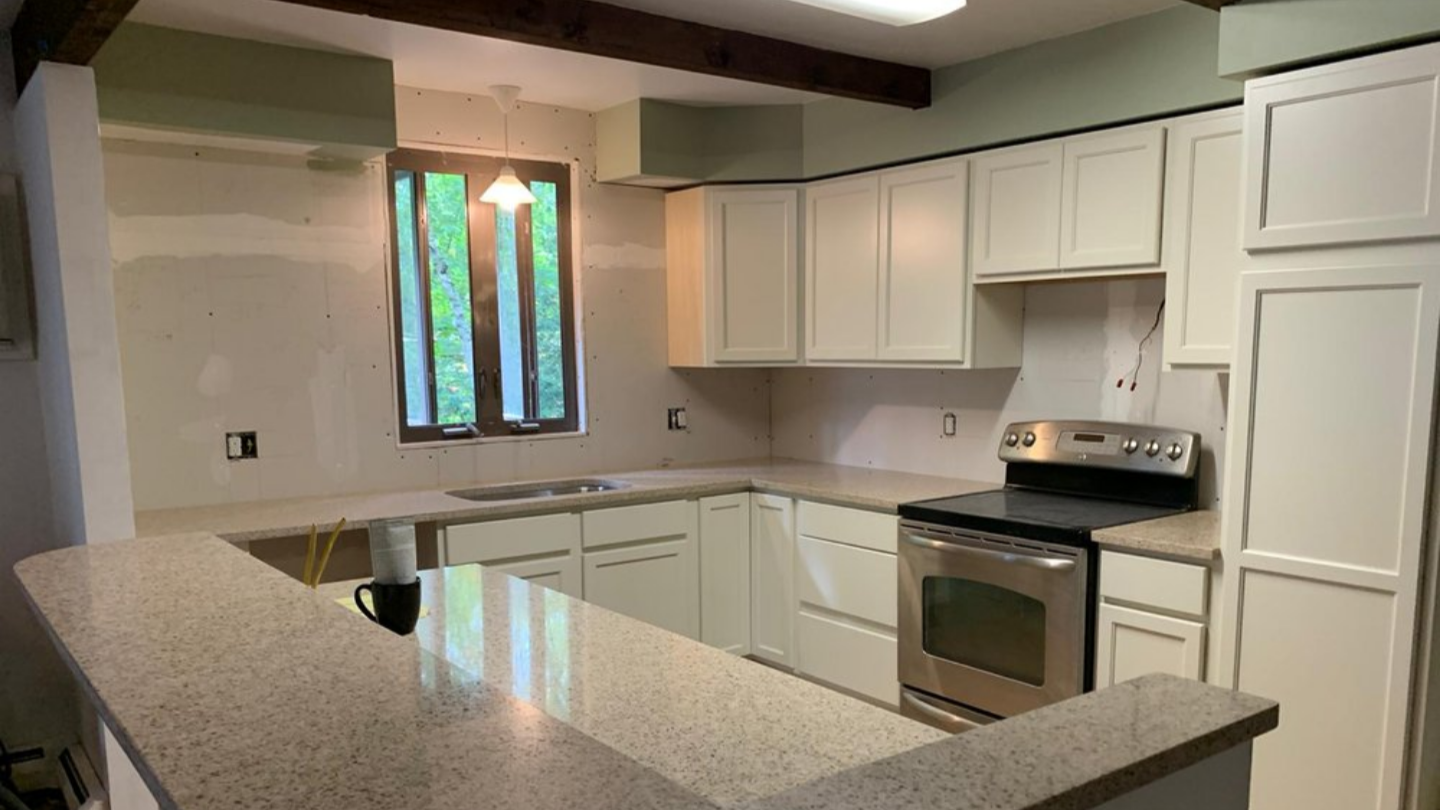
Islands have become close to standard in updated layouts, functioning simultaneously as prep space, casual seating, and storage. In an older home's tighter footprint, though, sizing the island correctly — leaving roughly 42 inches of walkway clearance on all sides — is what separates a functional addition from one that makes the room feel more cramped than before.
Storage That Matches How the Kitchen Is Actually Used
Many older Vermont kitchens simply weren't built with enough storage for a modern household's volume of cookware, small appliances, and pantry goods. Converting underused upper cabinet space into a cabinet-depth pantry, specifying deep drawers instead of shallow shelving, and building in dedicated appliance storage tends to make a bigger day-to-day difference than a purely cosmetic refresh.
Infrastructure Upgrades That Go Unseen — Until They Don't
Older kitchen wiring was rarely designed to carry the simultaneous electrical load of a modern kitchen running a range, microwave, dishwasher, and small appliances at once. Updating circuit capacity and adding dedicated GFCI-protected outlets near water sources is a less visible part of the renovation, but skipping it tends to surface later as tripped breakers or, worse, as a safety issue — which is why Evergreen Property Care builds it into the planning phase rather than treating it as an add-on.
Frequently Asked Questions
Can any wall be removed to open up a kitchen layout?
Not always — load-bearing walls require a structural header or additional support if removed, which is why an early assessment matters before finalizing a design.
How long does a kitchen remodel typically take?
Most kitchen renovations run three to five weeks, with the timeline shifting based on the extent of layout changes and whether structural or electrical work is involved.
Is it worth updating electrical wiring during a kitchen remodel?
For older Vermont homes, generally yes — outdated wiring often can't safely support modern appliance loads, and addressing it after cabinetry and finishes are installed is significantly more disruptive.
What's a reasonable island size for a smaller, older kitchen?
It depends on the room, but maintaining at least 42 inches of walkway clearance on all sides is a good baseline for the island to feel like an asset rather than an obstacle.
Thinking about opening up or reworking your kitchen's layout? Evergreen Property Care offers free estimates for homeowners throughout Rutland and Windsor County, including Killington, Rutland, and Woodstock — a walkthrough is the clearest way to see what your kitchen's structure can actually support.